1418 Nightshade Rd Unit #31, Milpitas, CA 95035
- $799,999
- 2
- BD
- 2
- BA
- 1,072
- SqFt




- List Price
- $799,999
- Status
- ACTIVE
- MLS#
- 41138484
- Year Built
- 2018
- Property Type
- Condominium
- Bedrooms
- 2
- Bathrooms
- 2
- Full Bathrooms
- 2
- Living Area
- 1,072
- Lot Size
- 956
- Acres
- 0.02
- County
- Santa Clara
- Subdivision
- Milpitas
Property Description
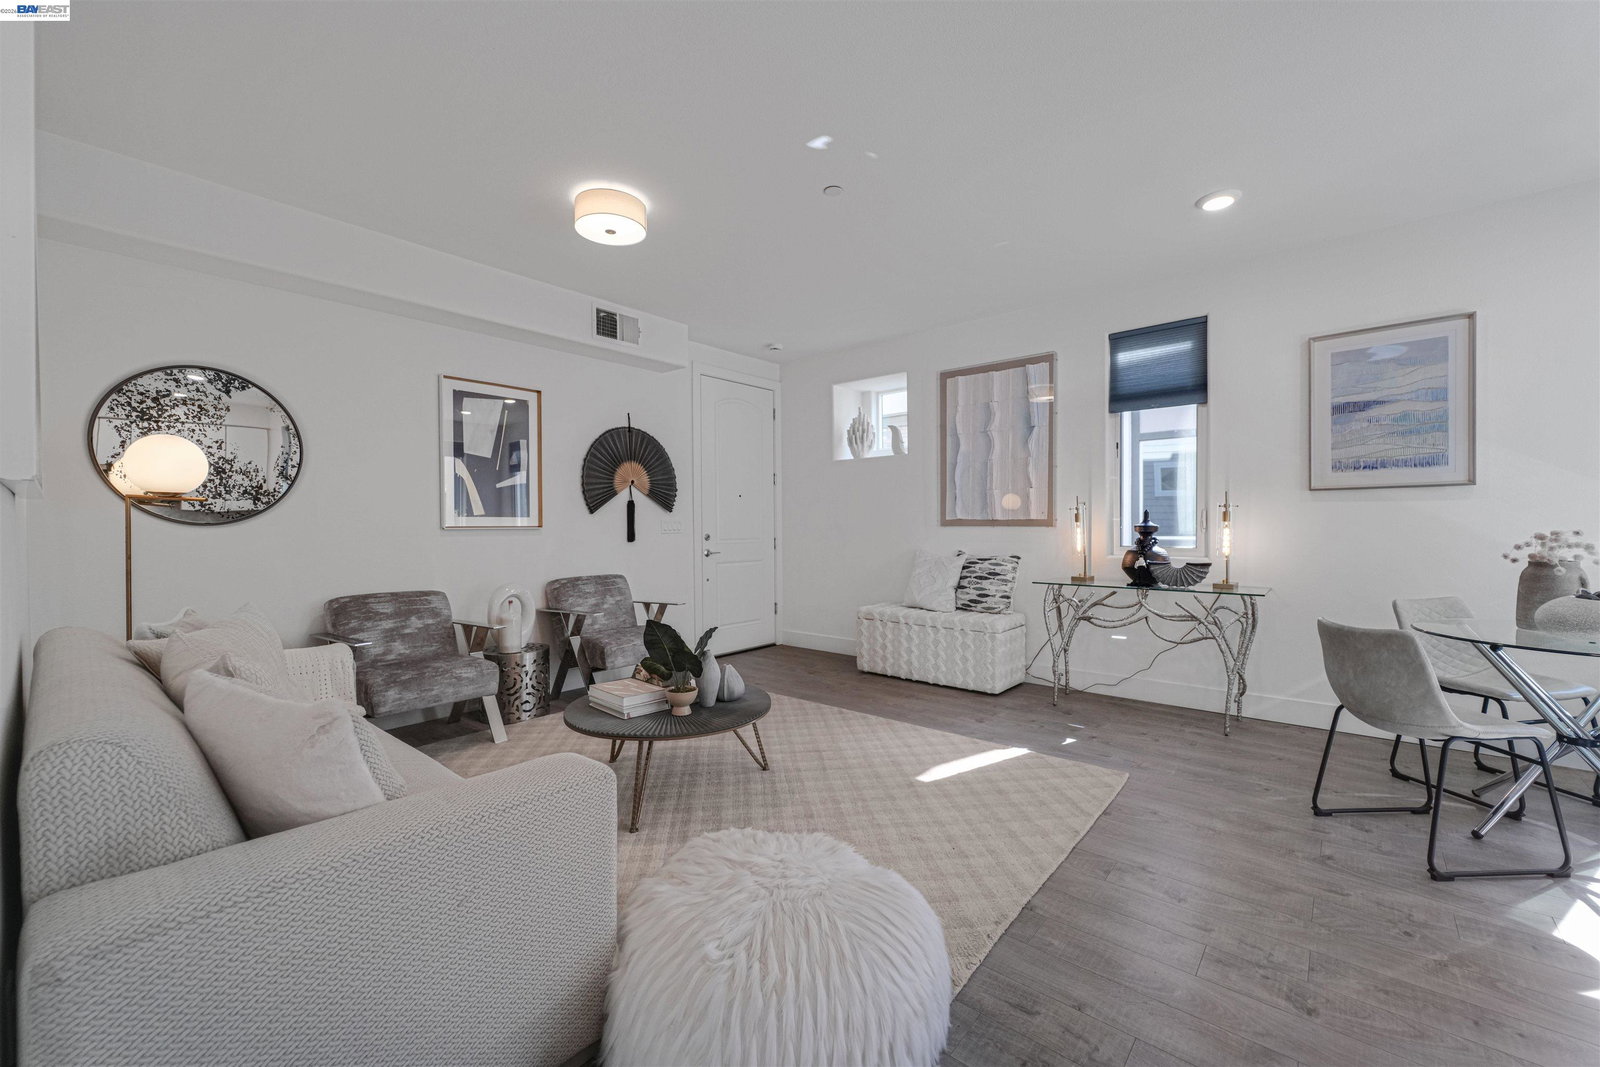
TURNKEY, TOP RATED SCHOOLS! PRIME MILPITAS LOCATION — STUNNING 2018 BUILT SINGLE-LEVEL LUXURY CONDO! Beautifully designed contemporary condo offering the perfect blend of convenience, comfort, and modern living. Ideally located within WALKING DISTANCE TO GREAT MALL, MILPITAS BART, LIGHT RAIL, TRADER JOE’S, AMAZON R&D OFFICE, RESTAURANTS, AND SHOPPING, with QUICK ACCESS TO HIGHWAYS 880, 237, 680, 101, AND MAJOR TECH CAMPUSES. This bright and spacious OPEN-CONCEPT FLOOR PLAN features LUXURY VINYL FLOORING THROUGHOUT, RECESSED LIGHTING, TANKLESS WATER HEATER, UPDATED KITCHEN, AND ELEGANT MODERN FINISHES THROUGHOUT. Expansive living and dining areas are FILLED WITH NATURAL LIGHT and thoughtfully designed for both everyday living and entertaining. The GOURMET KITCHEN features CUSTOM CABINETRY, QUARTZ COUNTERTOPS, AND STAINLESS STEEL APPLIANCES. Spacious PRIMARY SUITE, IN-UNIT WASHER & DRYER, PRIVATE BALCONY, ELEVATOR ACCESS NEAR THE UNIT, AND PRIVATE 2-CAR GARAGE WITH EXTRA STORAGE complete this exceptional home. Resort-style community with DIRECT ACCESS TO BOB MCGUIRE PARK featuring TENNIS COURTS, PLAYGROUND, CLUBHOUSE, AND WALKING TRAILS — offering the perfect balance of urban convenience and outdoor lifestyle living. HOA covers GARBAGE, AND RECYCLING.
/u.realgeeks.media/toownit/header.png)
Additional Information
- HOA
- Yes
- HOA Fee Includes
- Common Area Maint, Common Heating, Common Hot Water, Electricity, Exterior Maintenance, Hazard Insurance, Management Fee, Reserves, Security/Gate Fee, Trash, Insurance, Maintenance Grounds
- Style
- Contemporary
- Stories
- 1
- Garage Spaces
- 2
- Appliances
- Dishwasher, Gas Range, Microwave, Free-Standing Range, Refrigerator, Dryer, Gas Water Heater, Tankless Water Heater
- Exterior
- Stucco
- Fireplace Features
- None
- Flooring
- Laminate, Tile
- Kitchen Features
- 220 Volt Outlet, Stone Counters, Dishwasher, Gas Range/Cooktop, Kitchen Island, Microwave, Range/Oven Free Standing, Refrigerator, Updated Kitchen
- Laundry Features
- In Unit, Washer/Dryer Stacked Incl
- Lot Description
- Security Gate
- Total Number of Rooms
- 4
- Parking Features
- Attached, Garage Door Opener
- Pool Type
- None
- Roof
- Flat
- Unit
- 31
- Unit Number
- 31
- Water Sewer
- Public
Mortgage Calculator
Listing courtesy of Patty Ho from Solution Real Estate. 408-568-2288

Bay East © 2026. CCAR © 2026. BridgeMLS © 2026. Information Deemed Reliable But Not Guaranteed. This information is being provided by the Bay East MLS, or CCAR MLS, or bridgeMLS. The listings presented here may or may not be listed by the Broker/Agent operating this website. This information is intended for the personal use of consumers and may not be used for any purpose other than to identify prospective properties consumers may be interested in purchasing. Data last updated on: