710 City Walk Pl Unit #1, Hayward, CA 94541
- $650,000
- 3
- BD
- 3
- BA
- 1,418
- SqFt




- List Price
- $650,000
- Status
- PENDING
- MLS#
- 41146009
- Closing Date
- Sep 28, 2026
- Year Built
- 2001
- Property Type
- Condominium
- Bedrooms
- 3
- Bathrooms
- 3
- Full Bathrooms
- 2
- Half Bathrooms
- 1
- Living Area
- 1,418
- Lot Size
- 149,648
- Acres
- 3.44
- County
- Alameda
- Subdivision
- Hayward
Property Description
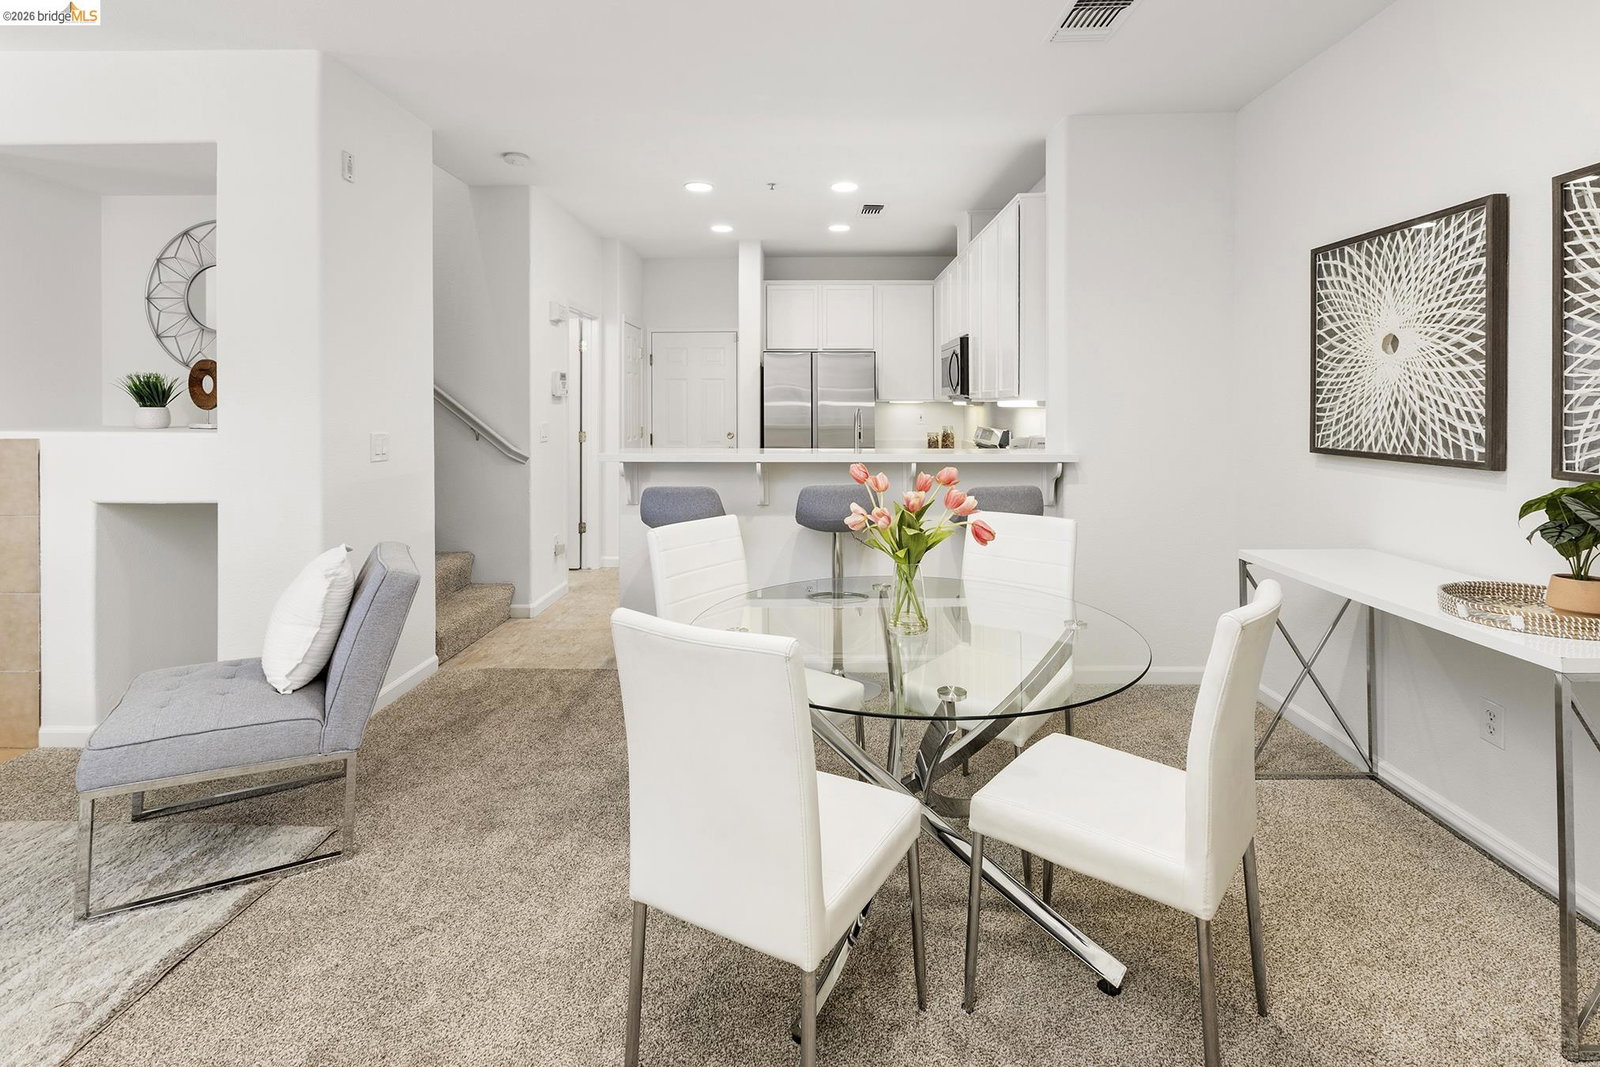
Modern and near everything in downtown Hayward! You’re close to it all in this lovely end-unit townhouse-style condo. The beautifully refreshed home features an open-concept living space on the first floor, with a fireplace, breakfast bar, and newly updated kitchen, including brand-new stainless steel appliances and quartz countertops, plus a half bathroom. Upstairs, relax in the spacious primary suite with balcony, generous walk-in closet, and large bathroom with dual sinks, soaking tub and separate shower. The other two bedrooms, a second full bathroom, and laundry room with additional storage are just down the hall. Parking is easy thanks to the attached two-car side-by-side garage, and the complex is pet friendly and has low HOA dues. With a 93 Walk Score, you’re only three blocks from groceries, coffee, restaurants, weekly farmer’s market, the library, park, and playground. Commuting is a snap with BART one block over and the San Mateo Bridge mere minutes away, and you’re also in close proximity to Cal State East Bay, hiking trails, biking paths, and live music.
/u.realgeeks.media/toownit/header.png)
Additional Information
- HOA
- Yes
- HOA Fee Includes
- Common Area Maint, Exterior Maintenance, Management Fee, Reserves, Insurance, Maintenance Grounds
- Style
- Contemporary
- Stories
- 2
- Garage Spaces
- 2
- Appliances
- Dishwasher, Gas Range, Microwave, Free-Standing Range, Refrigerator, Dryer, Washer, Gas Water Heater, ENERGY STAR Qualified Appliances
- Exterior
- Stucco
- Fireplace
- Yes
- Fireplace Features
- Living Room, Wood Burning
- Flooring
- Vinyl, Carpet
- Kitchen Features
- Counter - Solid Surface, Dishwasher, Disposal, Gas Range/Cooktop, Microwave, Range/Oven Free Standing, Refrigerator, Updated Kitchen
- Laundry Features
- Dryer, Gas Dryer Hookup, Laundry Room, Washer, Upper Level
- Lot Description
- Level
- Total Number of Rooms
- 6
- Parking Features
- Attached, Garage Faces Rear, Garage Door Opener, Side By Side
- Pets Allowed
- Yes, Cats OK, Dogs OK, Number Limit
- Pool Type
- None
- Roof
- Composition Shingles
- Unit
- 1
- Unit Number
- 1
- Water Sewer
- Public
Mortgage Calculator
Listing courtesy of Dana Jongewaard from Vanguard Properties. 415-505-8618

Bay East © 2026. CCAR © 2026. BridgeMLS © 2026. Information Deemed Reliable But Not Guaranteed. This information is being provided by the Bay East MLS, or CCAR MLS, or bridgeMLS. The listings presented here may or may not be listed by the Broker/Agent operating this website. This information is intended for the personal use of consumers and may not be used for any purpose other than to identify prospective properties consumers may be interested in purchasing. Data last updated on: