187 City Limits Cir, Oakland, CA 94608
- $649,000
- 2
- BD
- 2
- BA
- 1,033
- SqFt




- List Price
- $649,000
- Status
- PENDING
- MLS#
- 41145785
- Closing Date
- Sep 18, 2026
- Year Built
- 2005
- Property Type
- Condominium
- Bedrooms
- 2
- Bathrooms
- 2
- Full Bathrooms
- 1
- Half Bathrooms
- 1
- Living Area
- 1,033
- Lot Size
- 6,311
- Acres
- 0.14
- County
- Alameda
- Subdivision
- Nobe
Property Description
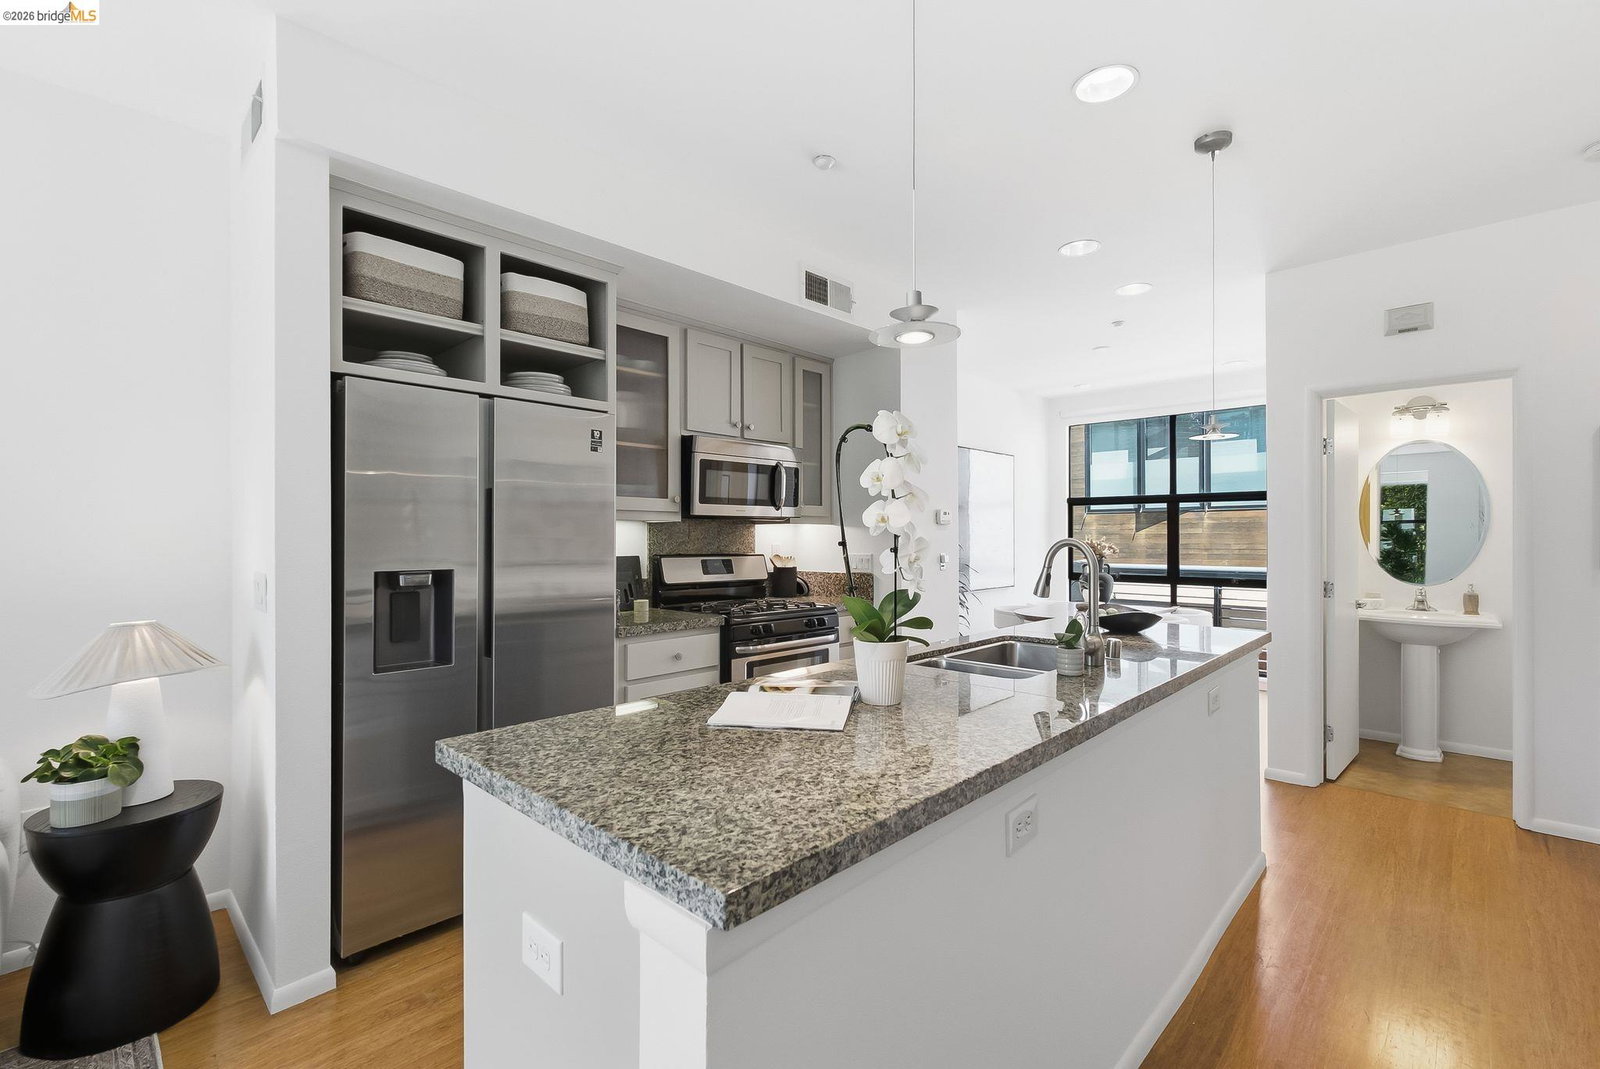
Sophisticated, light-filled and designed for modern living, this contemporary townhome-style condo offers the best of urban convenience with the comfort of a private home. This stylish tri-level has its own level-in entry, giving it a private, welcoming feel. The open main level features bamboo floors, soaring ceilings, dramatic floor-to-ceiling windows and abundant natural light. At the heart of the home, the kitchen features a generous island, granite slab counters and stainless-steel appliances, including a newer refrigerator and dishwasher. The dining area opens to a balcony—perfect for morning coffee or an evening glass of wine—while a convenient half bath completes the main level. A stylish open-tread staircase leads to the upper level, where two bedrooms share a spacious full bath with dual pedestal sinks, tub/shower and built-in linen storage. The rear bedroom opens onto a second balcony with views of the Oakland Hills over the rooftops. Both bedrooms are carpeted and feature generous closets with wood sliding doors. An enclosed interior-access tandem two-car garage adds a rare bonus, with full-size stacked laundry machines, storage and utility space. The location is hard to beat: West Oakland BART, I-80/580, AC Transit commute bus and the Bay Bridge are close by, with Emeryville Public Market, Bay Street shopping, Berkeley Bowl West, City Sports Club and an ever-growing collection of popular restaurants nearby. Numerous city parks with picnic areas and playgrounds, the area's bike-friendly streets, dog-friendly culture and active outdoor culture add to the appeal of this vibrant East Bay location.
/u.realgeeks.media/toownit/header.png)
Additional Information
- HOA
- Yes
- HOA Fee Includes
- Common Area Maint, Exterior Maintenance, Hazard Insurance, Management Fee, Reserves, Trash
- Style
- Contemporary
- Stories
- 3
- Garage Spaces
- 2
- Appliances
- Dishwasher, Gas Range, Plumbed For Ice Maker, Microwave, Free-Standing Range, Refrigerator, Dryer, Washer, Gas Water Heater
- Exterior
- Stucco
- Fireplace Features
- None
- Flooring
- Vinyl, Carpet, Wood
- Kitchen Features
- Stone Counters, Dishwasher, Disposal, Gas Range/Cooktop, Ice Maker Hookup, Kitchen Island, Microwave, Range/Oven Free Standing, Refrigerator
- Laundry Features
- Dryer, In Garage, Washer
- Lot Description
- Level
- Total Number of Rooms
- 5
- Parking Features
- Attached, Int Access From Garage, Tandem, Garage Door Opener
- Pets Allowed
- Yes, Cats OK, Dogs OK, Number Limit
- Pool Type
- None
- Roof
- Unknown
- Water Sewer
- Public
Mortgage Calculator
Listing courtesy of Vicky Faulk from Coldwell Banker Realty. 510-468-3335

Bay East © 2026. CCAR © 2026. BridgeMLS © 2026. Information Deemed Reliable But Not Guaranteed. This information is being provided by the Bay East MLS, or CCAR MLS, or bridgeMLS. The listings presented here may or may not be listed by the Broker/Agent operating this website. This information is intended for the personal use of consumers and may not be used for any purpose other than to identify prospective properties consumers may be interested in purchasing. Data last updated on: